
Disclosure: Some links on Worth It Scout may be affiliate links. If you buy through one, Worth It Scout may earn a commission at no extra cost to you. This guide also includes lessons from the RTA cabinets I actually purchased for my own kitchen.
RTA Cabinet Sizes: The Quick Answer
30-inch, 36-inch and 42-inch wall cabinets are three common upper-cabinet heights. The right one depends on your ceiling height, countertop-to-cabinet spacing, appliances, trim, crown molding and the finished look you want.
In a common kitchen layout with a roughly 36-inch-high finished countertop and about 18 inches of working space above it, the bottom of the upper cabinets starts around 54 inches above the finished floor.
From that same starting point:
| Upper Cabinet Height | Approx. Cabinet Top | Space Below a 96-Inch Ceiling |
|---|---|---|
| 30 inches | 84 inches | About 12 inches |
| 36 inches | 90 inches | About 6 inches |
| 42 inches | 96 inches | About 0 inches before trim |
Those numbers are planning references, not automatic rules. Your actual kitchen may need different spacing because of appliances, a range hood, crown molding, soffits, an uneven ceiling or the proportions you want.
Why I Care About RTA Cabinet Sizes
I learned this lesson the expensive way.
My first online RTA cabinet order included 42-inch upper cabinets. The base cabinets worked and I kept them, but the 42-inch wall cabinets did not work for the finished layout I wanted in my 8-foot-ceiling kitchen.
I ultimately replaced those uppers with 30-inch wall cabinets.
The important lesson was not that 42-inch cabinets are bad. They are not.
The lesson was that you cannot choose an upper-cabinet height from the ceiling height alone.
You need to look at the entire finished elevation before approving the order.
30 vs 36 vs 42-Inch Upper Cabinets
| Height | Why You Might Choose It | What to Watch |
|---|---|---|
| 30-inch uppers | Leaves more open wall above the cabinets and worked for the proportions I wanted in my kitchen | Less cabinet storage and more visible space above the cabinets |
| 36-inch uppers | A middle option that can reduce the gap above the cabinets without reaching the ceiling | You still need to plan the remaining gap, crown or trim |
| 42-inch uppers | Can reach close to or all the way to an 8-foot ceiling depending on installation height | Very little room remains for ceiling variation, trim or design changes |
30-Inch Upper Cabinets
A 30-inch wall cabinet is the shortest of the three common full-height upper sizes.
Using a conventional 54-inch bottom height, a 30-inch cabinet ends around 84 inches above the finished floor.
In a room with an 8-foot, or 96-inch, ceiling, that leaves roughly 12 inches above the cabinet before any trim or crown treatment.
That open area can be intentional.
For my kitchen, 30-inch uppers gave me the proportions I wanted. They also avoided forcing the upper cabinets all the way to the ceiling.
36-Inch Upper Cabinets
A 36-inch wall cabinet is the middle option.
Starting around 54 inches above the floor, a 36-inch cabinet ends around 90 inches.
With a level 96-inch ceiling, that leaves roughly 6 inches above the cabinet.
That can work well when you want a taller cabinet without bringing the cabinet box completely to the ceiling.
It can also leave enough space for a planned trim or crown treatment depending on the cabinet line and installation.
42-Inch Upper Cabinets
A 42-inch wall cabinet starting at approximately 54 inches above the finished floor reaches approximately 96 inches.
That means a true 8-foot ceiling can put the cabinet box very close to the ceiling.
This can create a tall, built-in look and provide more storage.
But it also means you need to verify:
- the actual finished ceiling height
- whether the ceiling is level
- crown molding or top trim
- cabinet installation height
- range hood and microwave clearances
- refrigerator and tall-cabinet alignment
That was the problem with my first order: the 42-inch cabinets existed as valid cabinet sizes, but they did not produce the finished kitchen layout I wanted.
My Real 42-Inch Cabinet Mistake
My first RTA cabinet order included multiple 42-inch wall cabinets.
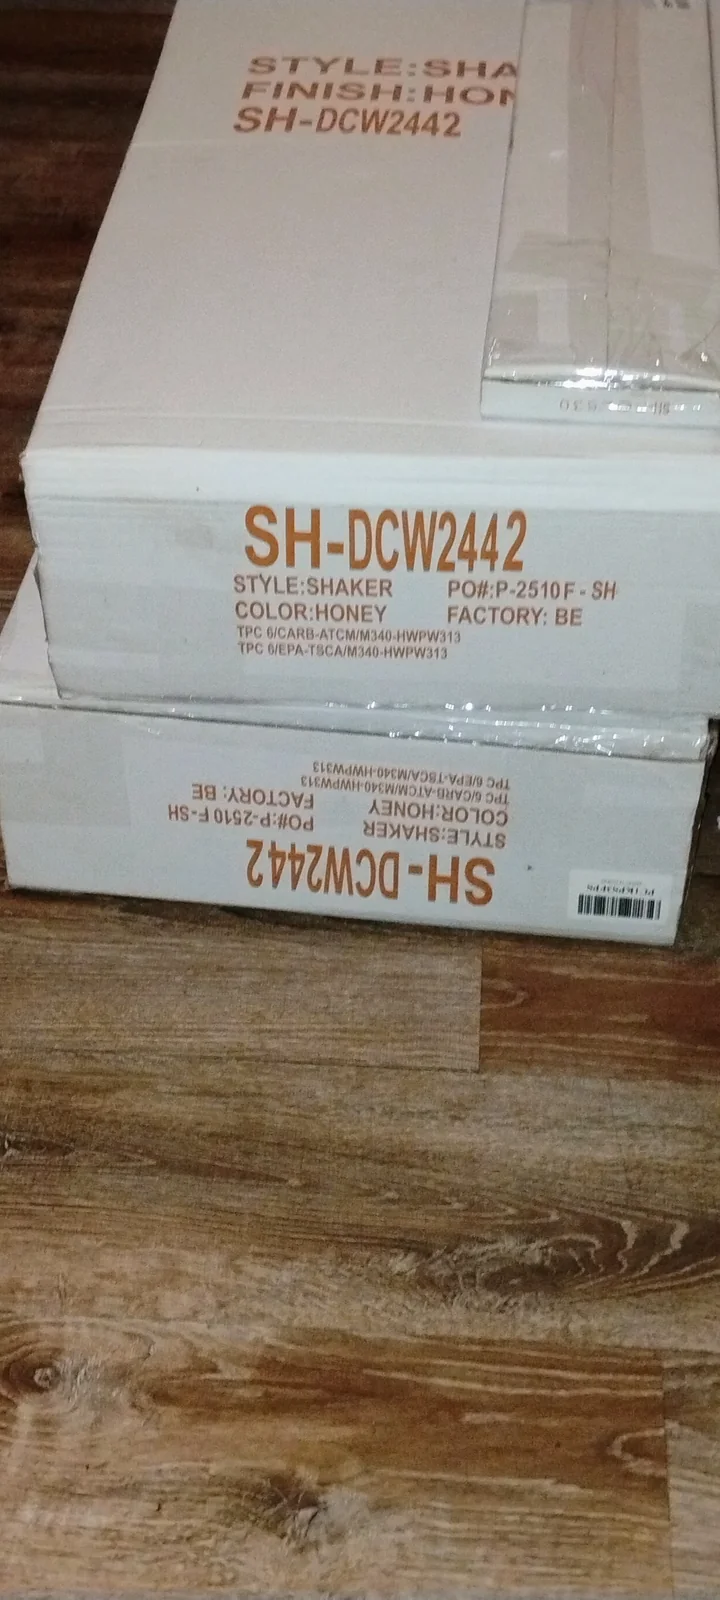
These are not theoretical dimensions from a cabinet catalog. I actually received the cabinets.
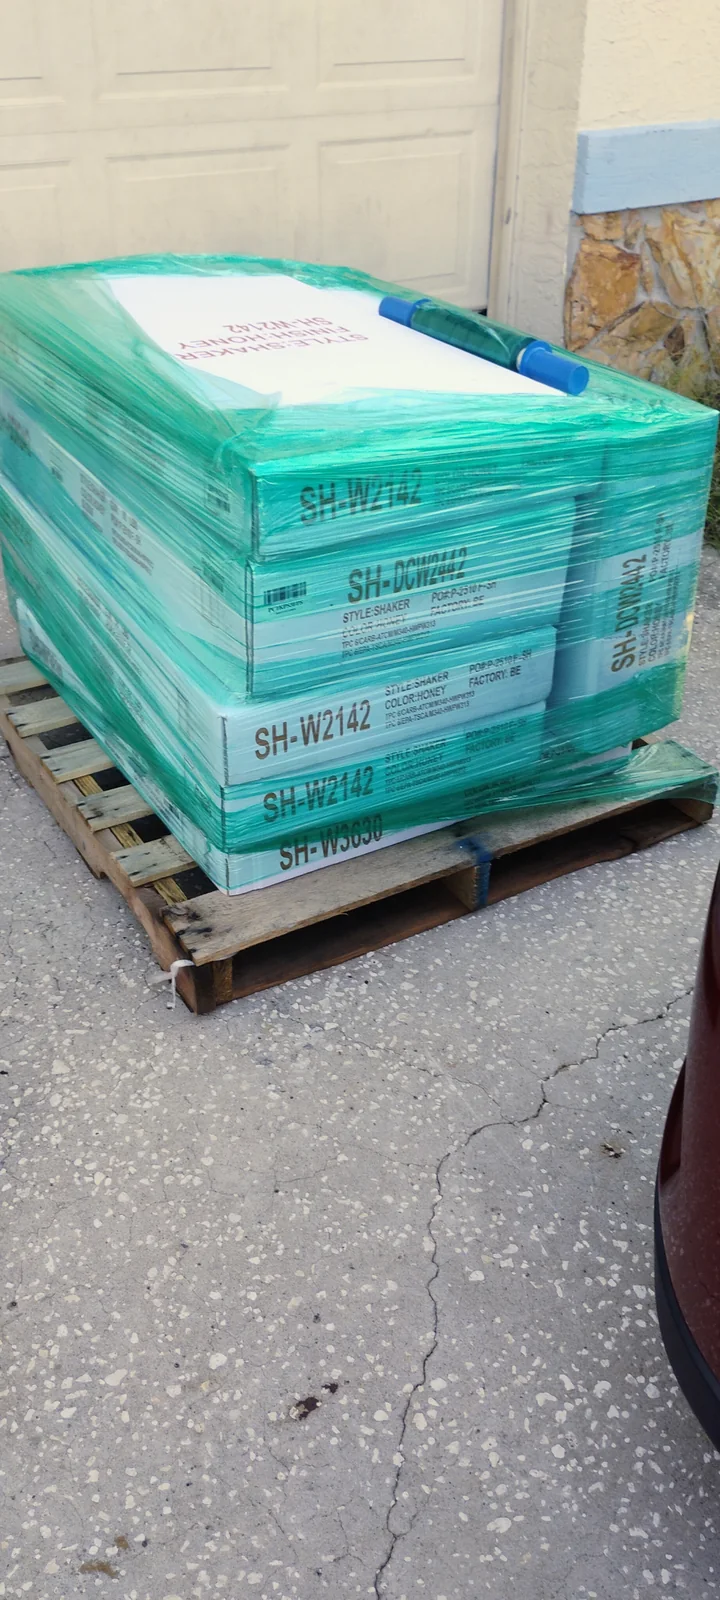
The expensive part of discovering the problem after delivery is that cabinets are not small boxes you casually mail back.
You may be dealing with:
- return freight
- restocking charges
- replacement cabinets
- project delays
- changes to fillers and finished panels
That experience changed how I review an RTA cabinet order.
What Size Upper Cabinet Works With an 8-Foot Ceiling?
There is not one correct answer.
An 8-foot ceiling does not automatically mean you need 30-inch cabinets, and it does not automatically mean you need 42-inch cabinets.
All three common heights can potentially be used depending on the finished layout.
The better question is:
Where will the bottom and top of this cabinet actually land in my finished kitchen?
That is the measurement I wish I had focused on more carefully before my first order.
Why the 18-Inch Countertop Gap Matters
A commonly used planning baseline is about 18 inches between the countertop and the bottom of the wall cabinets.
With a finished countertop around 36 inches high, that puts the bottom of the wall cabinets around 54 inches above the finished floor.
That starting line is what makes the upper-cabinet height calculation useful.
| Measurement | Common Planning Baseline |
|---|---|
| Finished countertop height | About 36 inches |
| Countertop to wall cabinet bottom | About 18 inches |
| Wall cabinet bottom from floor | About 54 inches |
But appliance instructions can override that baseline, especially around ranges, microwaves and ventilation equipment.
Do Not Forget the Range Hood
The area above a range is not the place to blindly apply the same cabinet height used everywhere else.
Your range and hood manufacturers may specify minimum and maximum installation clearances.
Follow the appliance manufacturer’s installation instructions.
A cabinet layout that looks perfect on paper is not useful if the hood, microwave or range requires a different clearance.
Cabinet Height Is Only One Dimension to Verify
The mistake also taught me not to focus on only one number.
Before approving an RTA cabinet order, I now want to verify:
- wall cabinet height
- wall cabinet width
- wall cabinet depth
- base cabinet width
- pantry and tall-cabinet height
- corner cabinets
- fillers
- finished side panels
- refrigerator opening
- range and hood opening
- dishwasher opening
- crown molding and trim
How to Read RTA Cabinet Model Numbers
Many RTA cabinet suppliers use model numbers that contain dimensions, but do not assume every company uses the exact same naming system.
For example, one of my original cabinet boxes was marked DCW2442.
That label helped confirm what had actually been shipped, but when ordering I would always compare the model number against that supplier’s own dimension sheet and item description.
The safest approach is to verify the actual listed dimensions instead of relying on what you think a model code means.
The RTA Cabinet Size Checklist I Use Now
- Measure the finished ceiling height. Check more than one spot if the room is older or the ceiling may not be level.
- Confirm the finished countertop height. Do not base the layout on assumptions.
- Decide how much working space you want above the countertop.
- Add the upper-cabinet height. Calculate exactly where the top of the cabinet will land.
- Account for crown or top trim.
- Verify appliance clearances separately.
- Check every cabinet on the itemized order. Do not rely only on the rendering.
- Check fillers and finished panels.
- Save the final design and parts list before paying.
- Read the freight, return and restocking policy before the order ships.
30 vs 42-Inch Cabinets in My Finished Kitchen
After the first order, I bought replacement 30-inch Shaker upper cabinets from CabinetSelect.
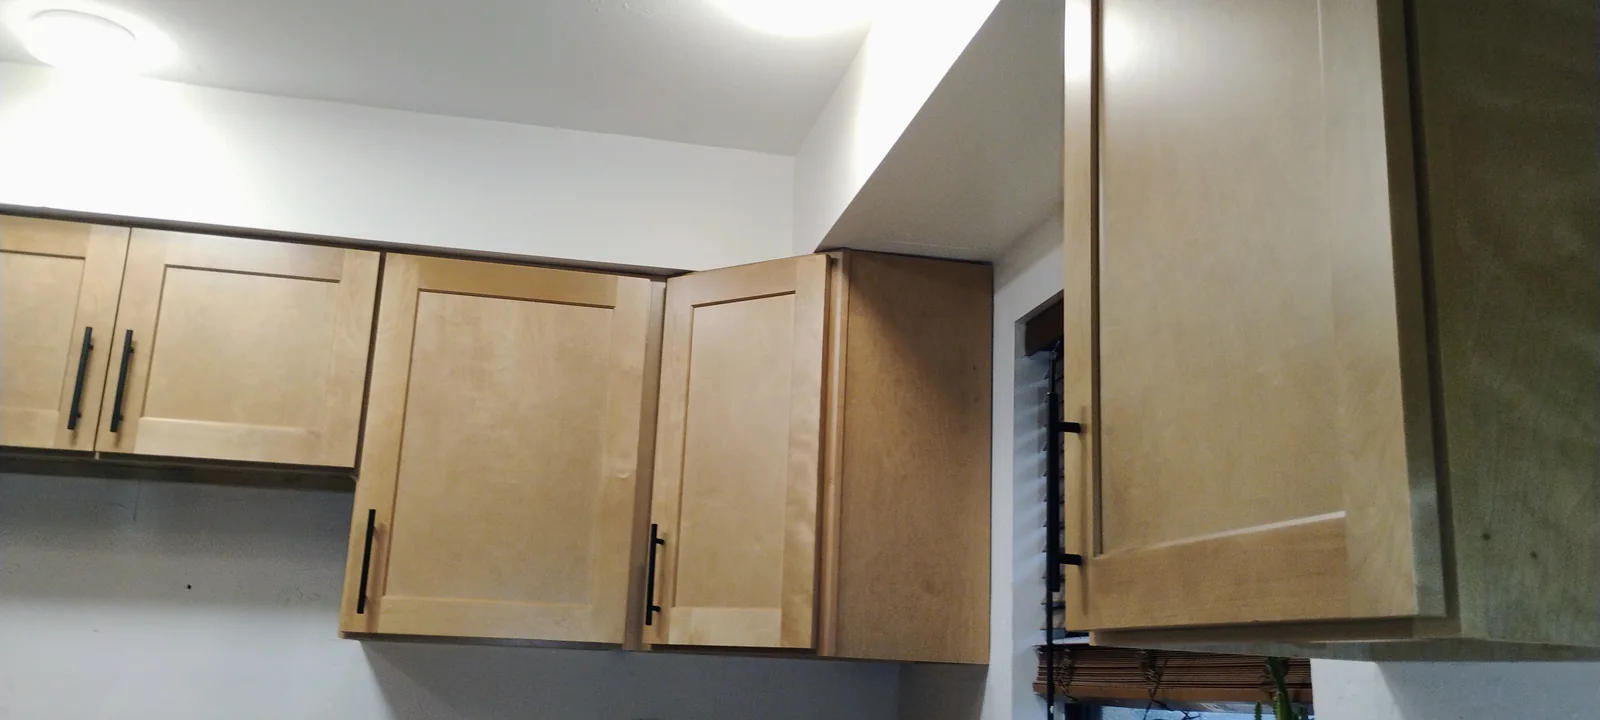
The 30-inch cabinets worked for my layout.
That does not make them universally better than 42-inch cabinets. It means they were the better choice for my room and the finished look I wanted.
Which Upper Cabinet Height Would I Choose?
I would not choose based on a rule like “8-foot ceiling equals 30 inches” or “always take cabinets to the ceiling.”
I would draw the finished elevation and compare all three common heights.
| If I Wanted… | I Would Compare… |
|---|---|
| More open space above the cabinets | 30-inch uppers |
| A middle ground | 36-inch uppers |
| Maximum upper storage / near-ceiling look | 42-inch uppers |
| Room for larger crown or trim | 30- or 36-inch uppers depending on the room |
| Cabinets to a true 8-foot ceiling | 42-inch uppers may work, but verify every dimension first |
My Biggest RTA Cabinet Size Lesson
Never approve an expensive cabinet order because the rendering looks right.
The rendering is useful, but the itemized cabinet list is what eventually arrives on the truck.
Read every line.
If the drawing shows the proportions you want but the cabinet list contains a different height, the boxes win.
Worth It Scout Takeaway
If you are researching RTA cabinet sizes, start with the common 30-, 36- and 42-inch wall-cabinet heights, but do not choose one based only on ceiling height.
Calculate where the bottom and top of the cabinet will actually land, account for appliances and trim, and verify every cabinet on the final order list.
My first order delivered 42-inch uppers. My finished kitchen ended up with 30-inch uppers.
That mistake cost enough that I now treat an RTA cabinet list like a construction document.
RTA Cabinet Sizes FAQ
What are common RTA upper cabinet heights?
30 inches, 36 inches and 42 inches are common full-height wall cabinet sizes. Shorter cabinets are also available for areas such as refrigerators, microwaves and range hoods.
How high are upper cabinets normally installed?
A common planning baseline puts the bottom of the wall cabinets around 54 inches above the finished floor, which creates about 18 inches of space above a roughly 36-inch-high finished countertop.
Can I use 42-inch upper cabinets with an 8-foot ceiling?
Potentially, yes. With the cabinet bottom around 54 inches above the finished floor, a 42-inch cabinet reaches roughly 96 inches. But you need to account for actual ceiling height, level, trim and appliance clearances before ordering.
Are 30-inch cabinets better for an 8-foot ceiling?
Not automatically. I chose 30-inch replacement uppers because they gave me the proportions I wanted in my kitchen. Another 8-foot kitchen may look and function better with 36- or 42-inch cabinets.
How much space is left above a 30-inch cabinet with an 8-foot ceiling?
Using the common 54-inch starting height, a 30-inch cabinet ends around 84 inches, leaving approximately 12 inches below a level 96-inch ceiling before trim.
How much space is left above a 36-inch cabinet with an 8-foot ceiling?
Using the same 54-inch starting point, a 36-inch cabinet ends around 90 inches, leaving approximately 6 inches below a level 96-inch ceiling before trim.
What should I check before ordering RTA cabinets?
At minimum, verify wall lengths, ceiling height, every cabinet width and height, fillers, finished panels, corner conditions, appliance openings, trim, freight terms and the return policy before approving the final order.
Related RTA Cabinet Guides
- Worth It Scout RTA Cabinet Research Hub
- My CabinetSelect Review and 30-Inch Replacement Cabinets
- My Original RTA Order and 42-Inch Cabinet Mistake
- More From My Kitchen Remodel
Worth It Scout note: Cabinet dimensions, product lines and manufacturer specifications can vary. Always verify the current manufacturer’s dimensions and installation requirements before ordering or installing cabinets.
Leave a Reply